


Our one-, two-, and three-bedroom floor plans are thoughtfully designed to give you the space you crave and the comfort you deserve. Featuring open layouts, modern details, and ample storage, each apartment home offers a seamless blend of style and everyday practicality.
Floor plans are artist’s rendering. All dimensions are approximate. Actual product and specifications may vary in dimension or detail. Not all features are available in every home. Prices and availability are updated regularly. Contact a representative for details.
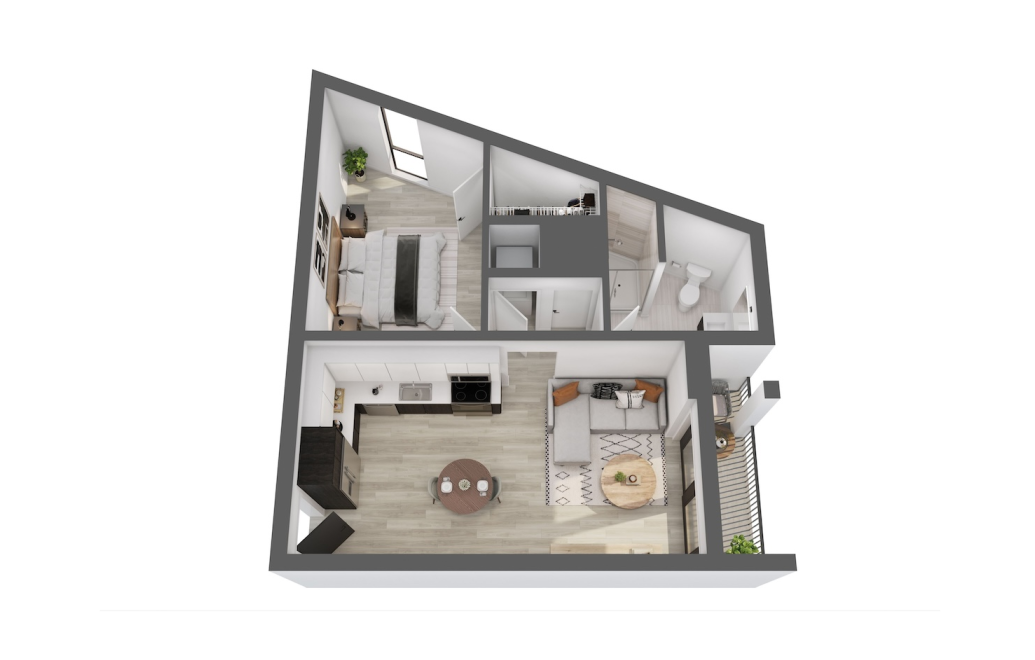
A1 - Soleil
1 bed1 bath644 sq. ft.
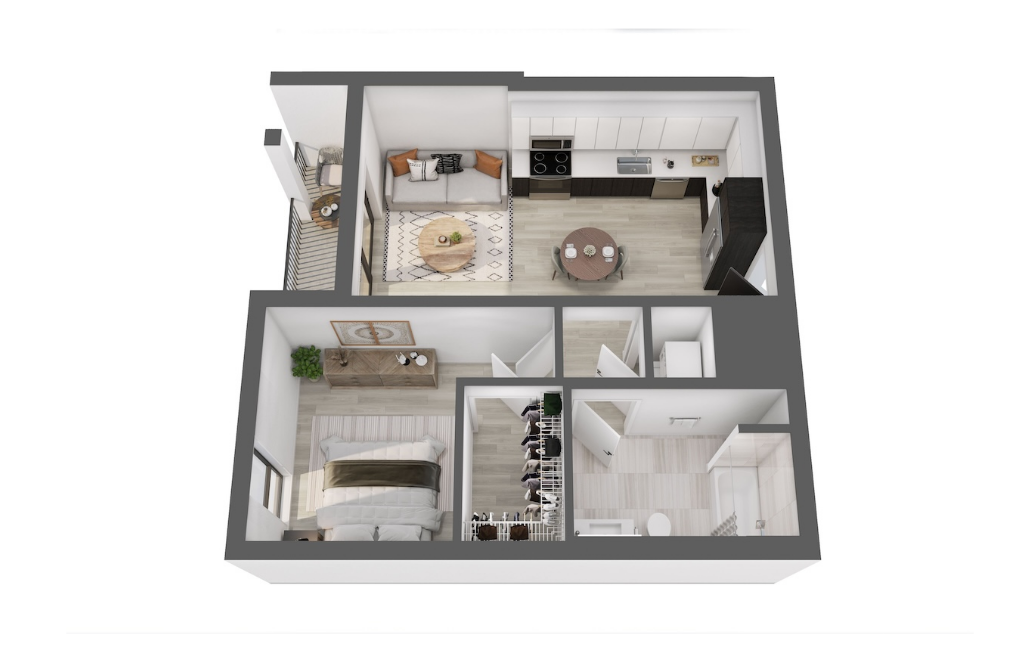
A2 - Palmetto
1 bed1 bath647 sq. ft.
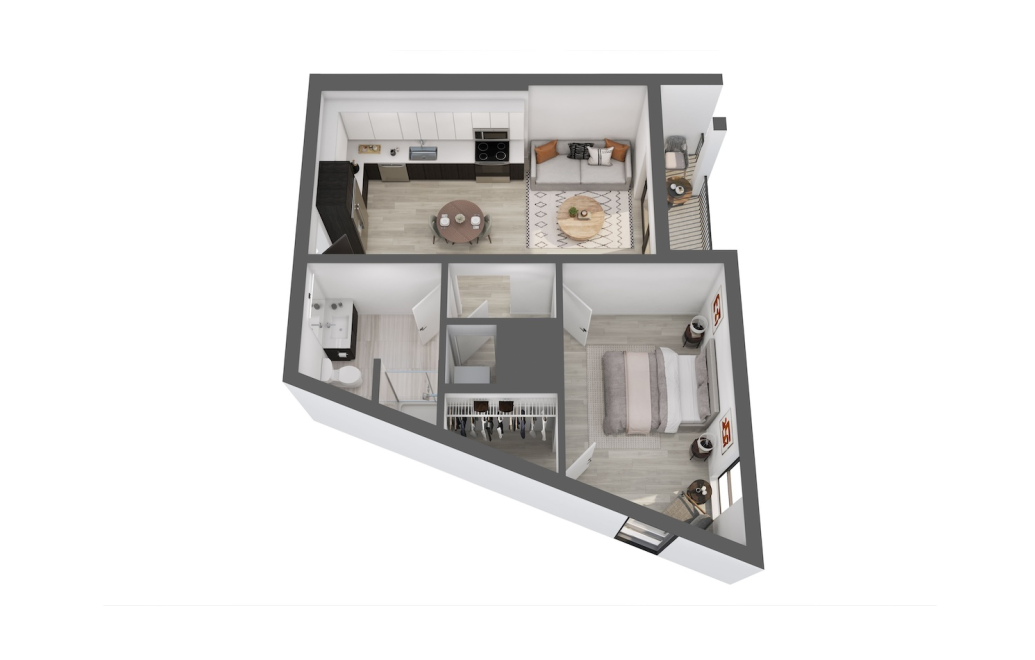
A3 - Biscayne
1 bed1 bath682 sq. ft.
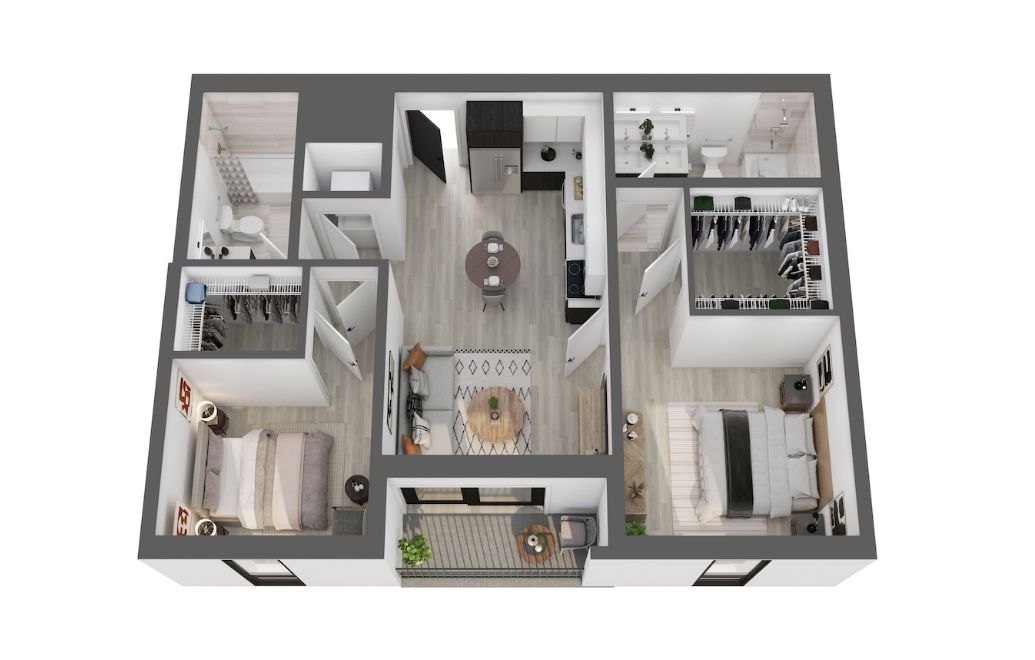
B1 - Aqua
2 bed2 bath964 sq. ft.
Only 2 left!
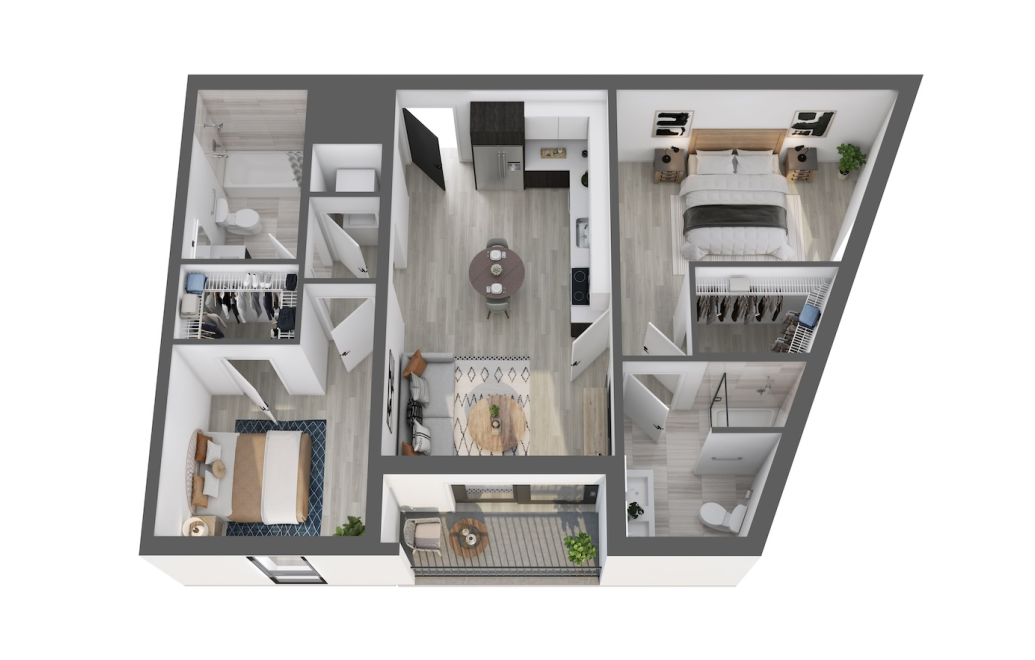
B2 - Marlin
2 bed2 bath968 sq. ft.
Only 1 left!
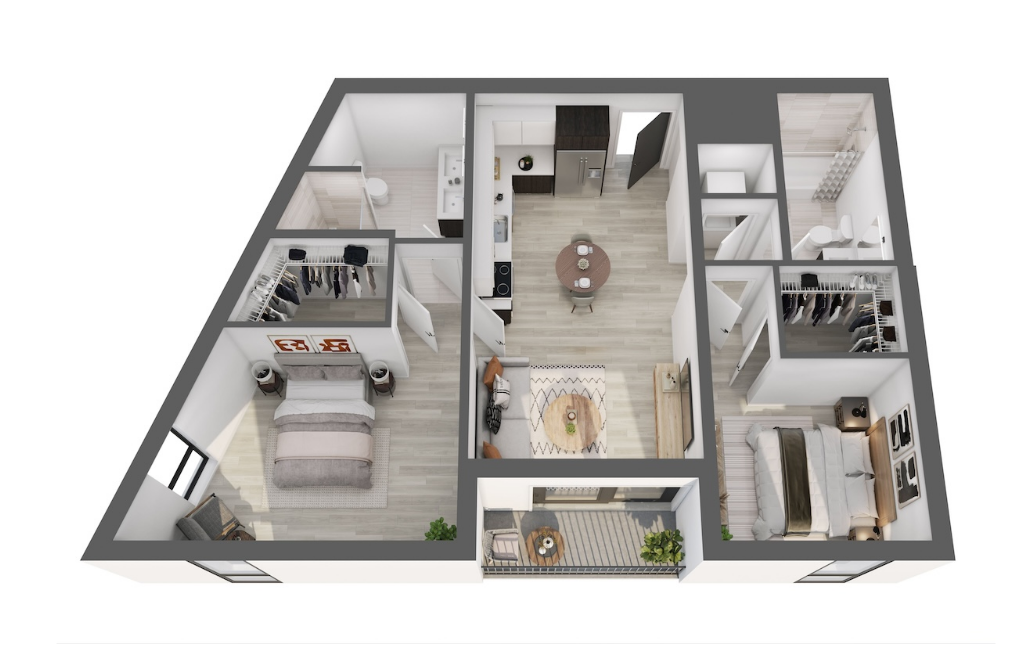
B3 - Samba
2 bed2 bath977 sq. ft.
Only 3 left!
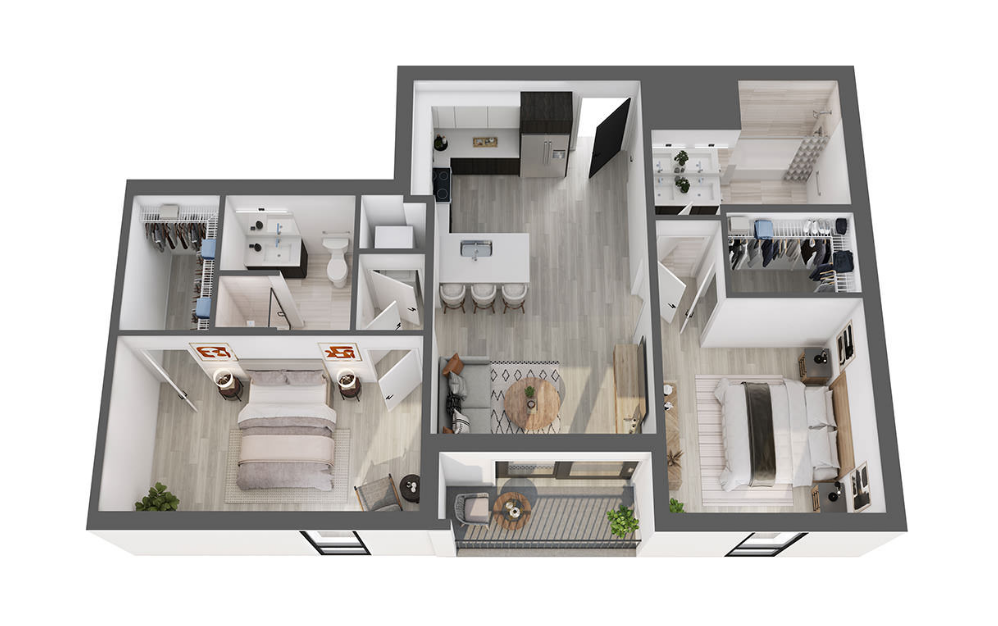
B4 - Ibis
2 bed2 bath991 sq. ft.
Only 1 left!
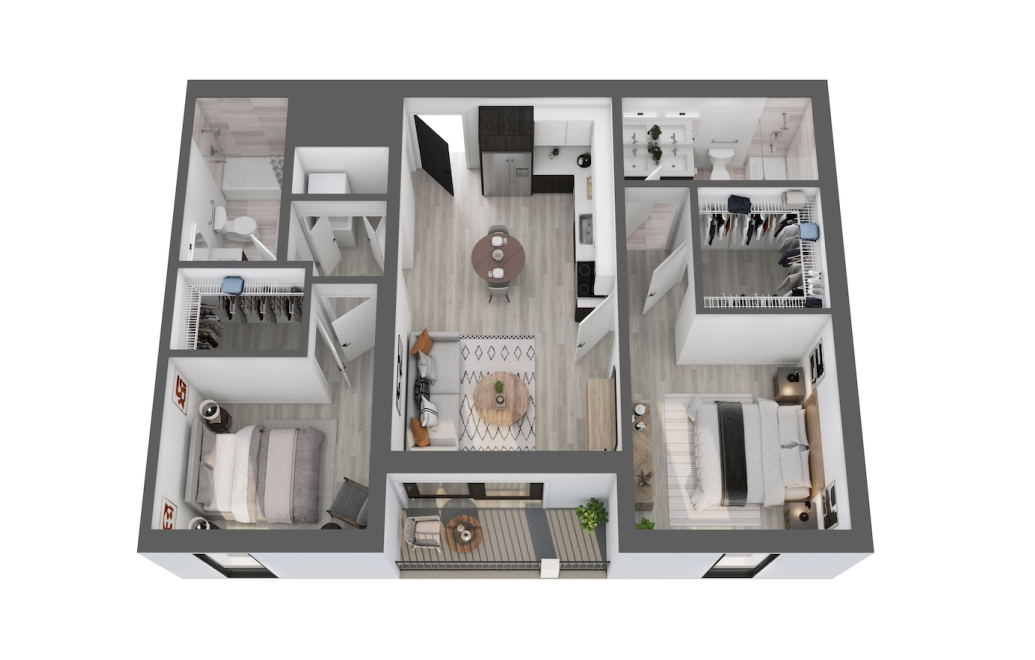
B5 - Tropic
2 bed2 bath1013 sq. ft.
Only 1 left!
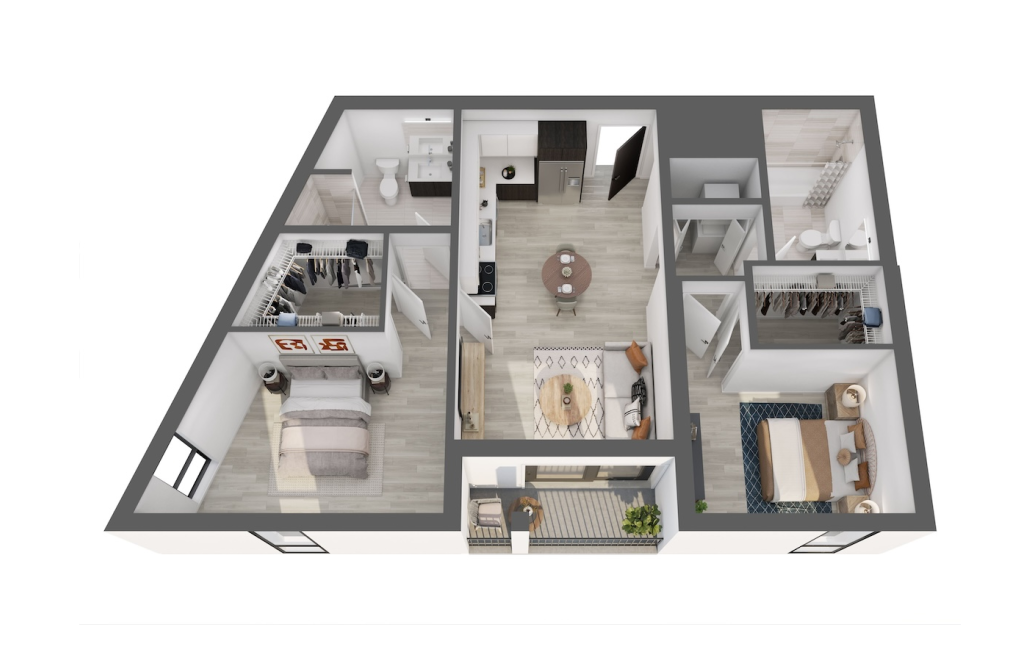
B6 - Caliente
2 bed2 bath1027 sq. ft.
Only 1 left!
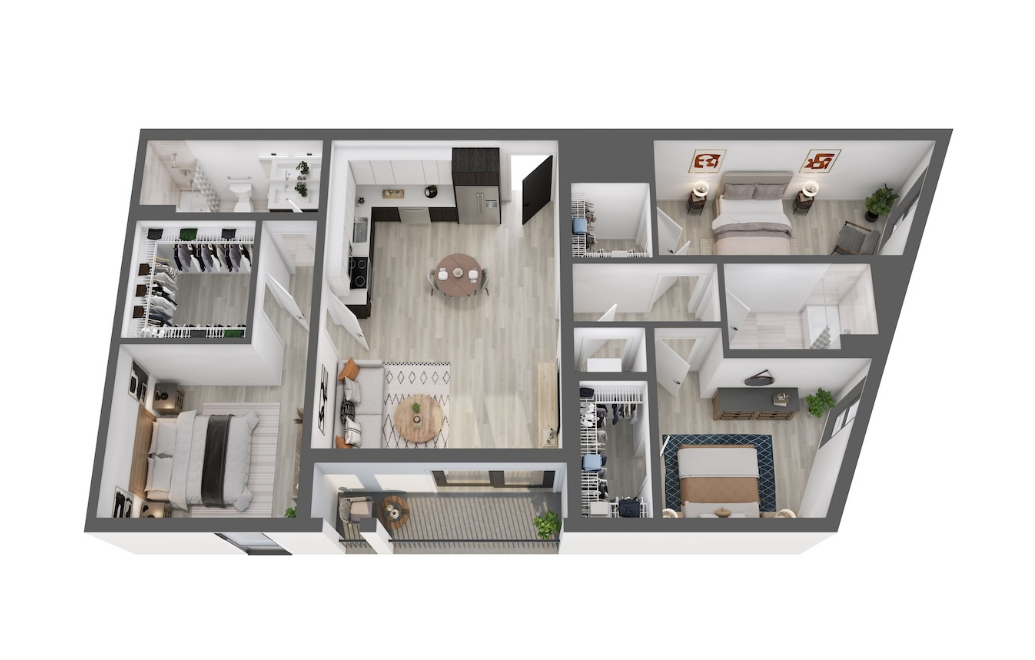
C1 - Arte
3 bed2 bath1330 sq. ft.
Floor plans are artist’s rendering. All dimensions are approximate. Actual product and specifications may vary in dimension or detail. Not all features are available in every home. Prices and availability are updated regularly. Contact a representative for details.